

A rewiring estimate starts with the home, not a flat rate
The cost to rewire a house in Ontario depends on what needs to be investigated, replaced or added, and how practical it is to reach the work. A full-house project, a partial update during a renovation, and work focused on one concern can all be described as “rewiring,” but they do not have the same scope. Older wiring does not automatically mean every circuit needs replacement. A site-specific assessment is the sensible starting point. CMI Electric can help homeowners frame the electrical concerns and renovation goals for the assessment conversation.
For a Barrie or Simcoe County older-home renovation, a helpful first conversation includes the age of the home, the rooms involved, any inspection notes and the renovation plan. CMI’s home rewiring in Barrie page is a useful starting point for the type of work that may be considered.
Full-House and Partial Rewiring in Barrie, Ontario
A full-house rewire can involve evaluating wiring routes throughout the home, circuits, devices, panel-related work and coordination with finished surfaces. A partial project may be tied to a kitchen, addition, basement, service concern or a renovation area where walls are already open. The purpose of the assessment is to understand the electrical condition and the homeowner’s planned use before deciding which approach fits. CMI Electric can review the areas of the home and the intended work to help define the appropriate discussion.
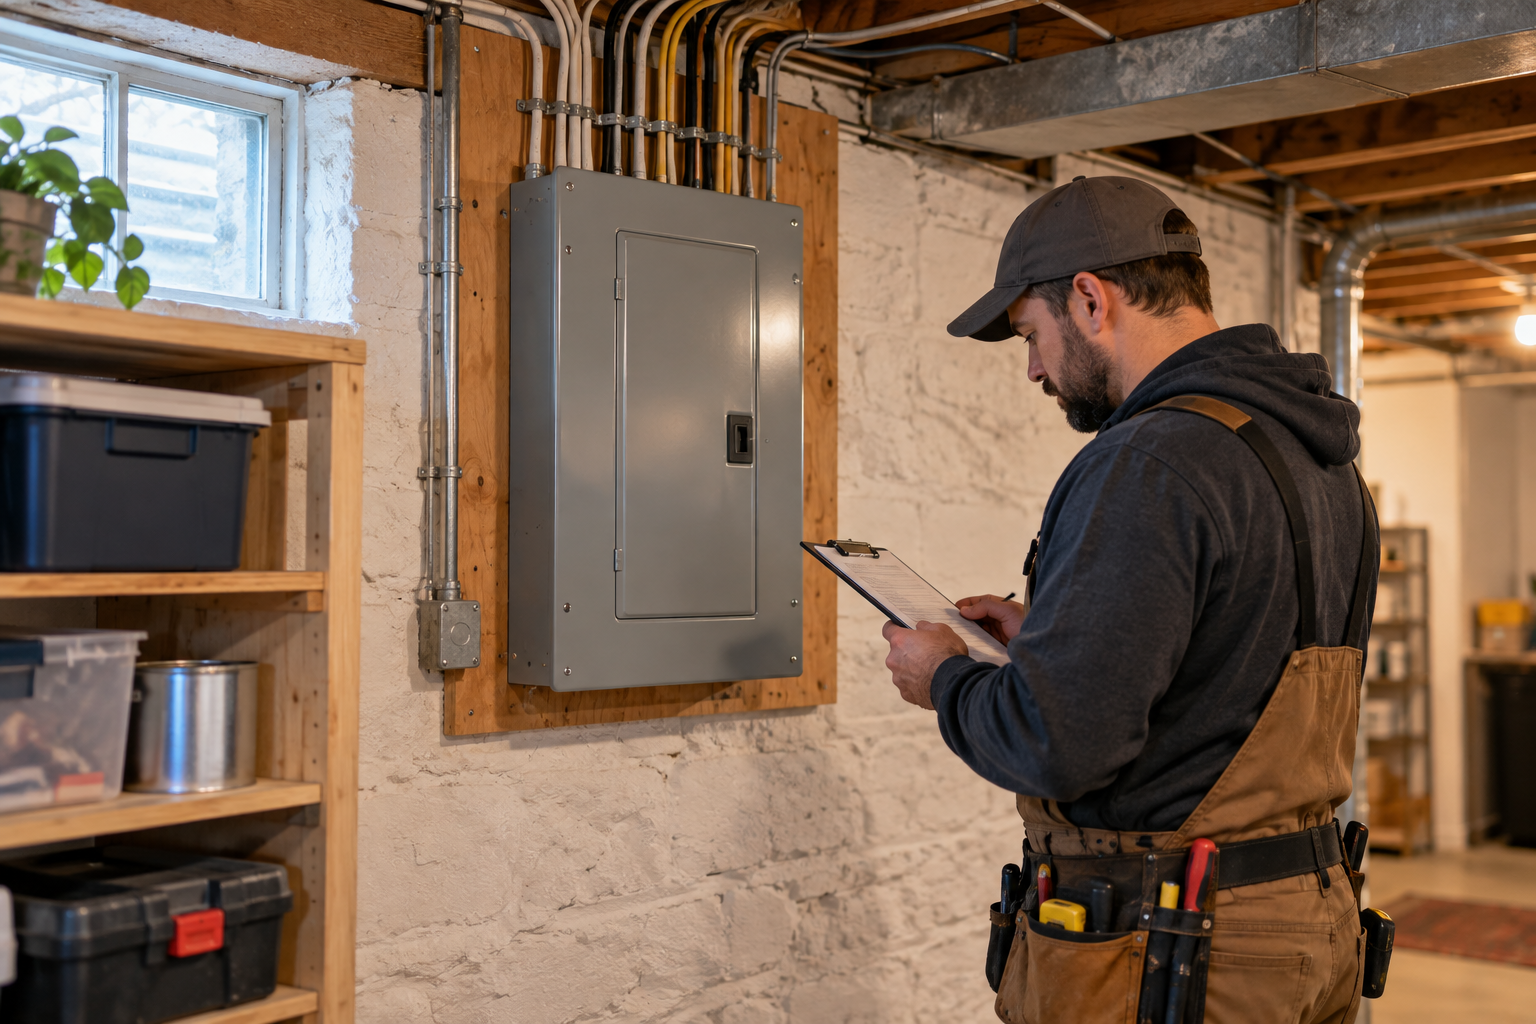
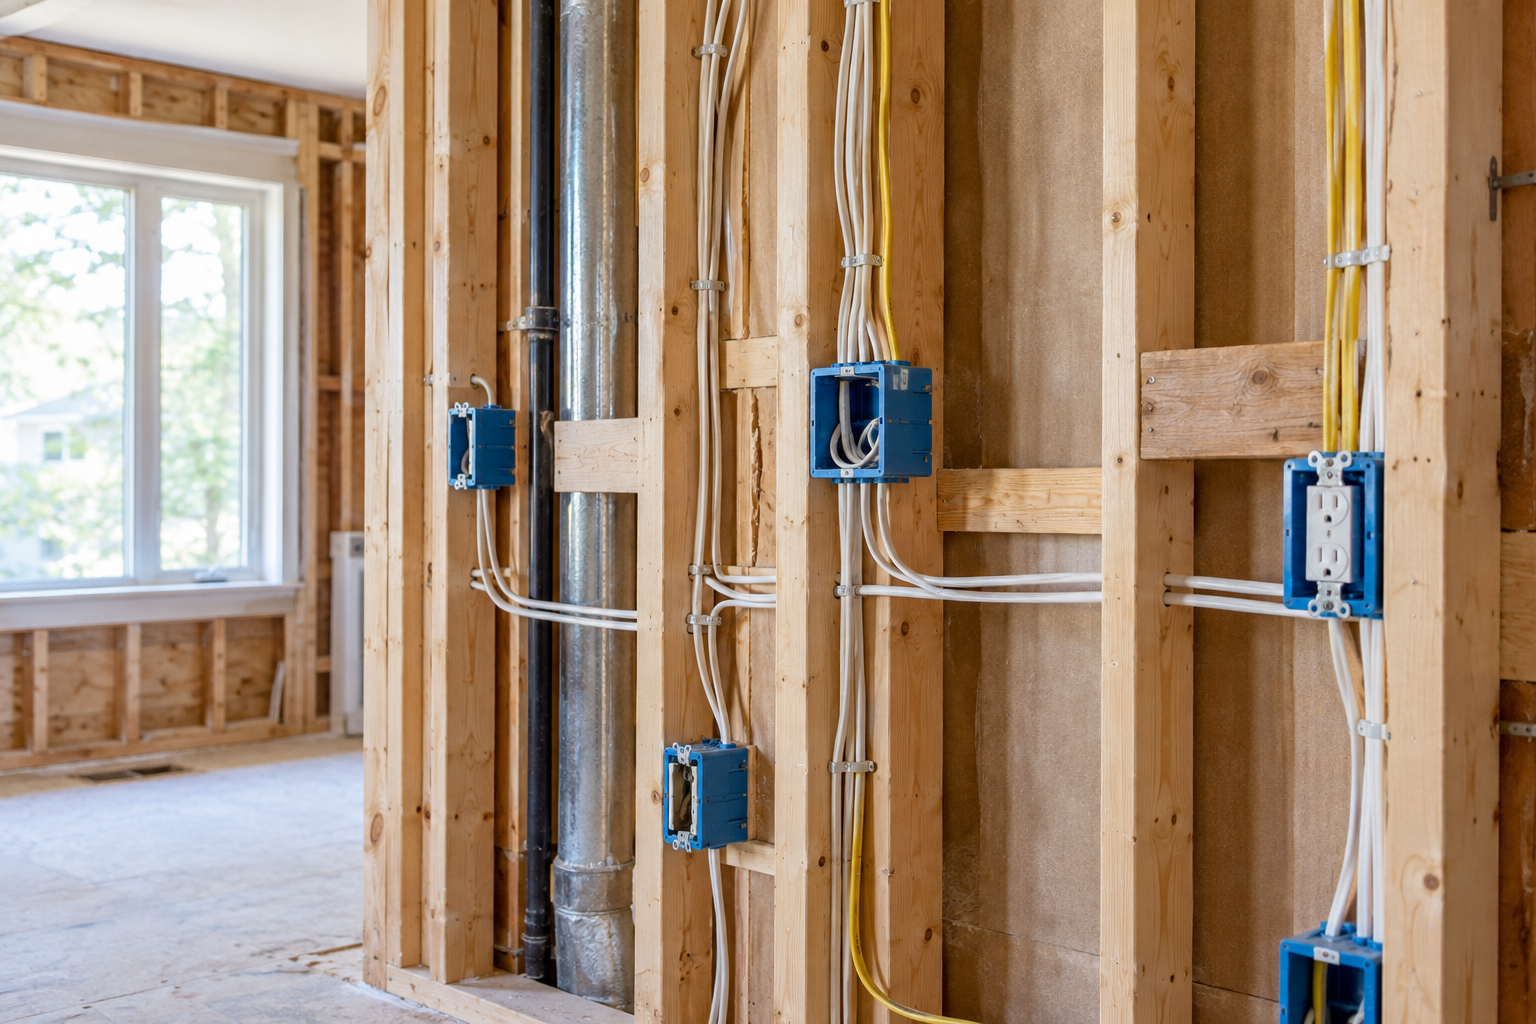
If the work is part of a renovation, discuss it with a renovation electrician in Barrie before insulation and drywall close the area. Coordinating the electrical scope with the build sequence can avoid repeating finished-wall work later, without promising a particular cost outcome.

What Changes the Scope of a Barrie, Ontario House-Rewiring Quote?
Access is a major factor. An unfinished basement, attic or open renovation wall can offer a different route than a fully finished home with built-in cabinetry, finished flooring or limited access points. House size and layout matter too, but they are only part of the picture. The number of circuits, existing wiring condition, devices, equipment plans and whether the home is occupied while work is underway can all shape the proposed approach. A CMI Electric assessment can help connect the home’s current electrical condition with the planned renovation scope.
Tell the electrician about planned appliances, home-office needs, heating or cooling equipment, workshop loads, EV charging or backup-power plans. Those details may affect the assessment even when they are not part of the immediate work. The goal is a written scope that reflects how the home will be used, not a generic online price range.
Compare CMI Electric Rewiring Quotes by Scope, Not Only the Total
Ask what areas and circuits are included, what assumptions were made about access, whether devices or panel work are included, and what coordination may be needed for drywall repairs, painting, cabinetry or other trades. Clarify whether taxes and any work outside the electrical scope are identified separately. A total is easier to compare when the scope behind it is clear. CMI Electric can help explain which scope details should be compared when reviewing the available options.
For electrical safety and contractor selection, homeowners can review the ESA’s guidance on hiring a Licensed Electrical Contractor and ESA notifications and inspections. Those resources do not replace a project assessment, but they help explain why the written scope and process matter.
Separate the electrical review from the finish plan
A rewiring discussion often starts with visible symptoms or the age of the home, but the project plan also needs to account for the rooms and finishes that may be affected. Make a list of rooms that need to remain in use, surfaces that require extra care, previous renovations and areas where access may be limited. This gives the electrician a clearer picture of the work environment before anyone assumes a route or opening location. CMI Electric can discuss how electrical access and the finish plan need to be coordinated for the specific home.
The electrical assessment and the restoration plan are related but not identical. The electrical scope needs to address safe routing, connections, devices and the panel arrangement where applicable. The homeowner can then decide how patching, painting, trim work or other finish restoration will be coordinated after the electrical work is complete. Sharing the renovation sequence with CMI Electric can help identify when electrical work should be considered.
Plan around access and household routines
Rewiring can involve work in occupied areas, so it helps to discuss pets, home-office hours, sleeping areas, parking, storage and any equipment that cannot be interrupted without notice. A room-by-room priority list can help the project team understand what needs to be coordinated first and what can be scheduled later. CMI Electric can discuss household routines and access considerations as part of a site-specific planning conversation.
Do not move furniture, open walls or remove equipment based on a general online checklist. Ask the electrician what access is needed for the actual scope. Clear communication about the household routine and the existing condition of the home makes it easier to plan a practical sequence.
Plan wiring before the walls close
November renovation planning is a practical time to gather documents, list equipment and decide which rooms are likely to be opened. Bring photographs, past inspection notes and a floor plan to the discussion. If the home has aluminum wiring, the separate guide to aluminum wiring in Ontario homes addresses that specific topic; it should not be used to assume every older home needs a full rewire.
Frequently Asked Questions
Does every older home need a complete rewire?
No. The right scope depends on the condition of the existing electrical system, the areas being renovated, the equipment in use and the concerns identified during an assessment.
Will a rewiring project require opening walls?
Access needs vary by the home and the planned route. The electrician can explain where access may be needed and how the electrical work can be coordinated with the restoration plan.
Does rewiring automatically include a panel upgrade?
Not automatically. Panel capacity, breaker space, the service arrangement and the planned electrical loads are separate factors that need to be reviewed for the specific home.
Can I stay in the home while rewiring work is underway?
That depends on the scope, work areas and any interruptions required. Discuss household routines, home-office needs, pets and priority rooms before the project sequence is set.
What should I prepare for an electrical assessment?
A list of concerns, renovation plans, major equipment, previous electrical work and rooms with access limitations gives the electrician a better starting point for the discussion.
Request a Barrie, Ontario House-Rewiring Estimate from CMI Electric
Share the home age, renovation plans and any known wiring concerns when you request a rewiring quote. CMI Electric can review the scope needed for a residential project; final work, prices and timing should be confirmed through the current estimate and site assessment.